

30–40%
Cost Savings vs Traditional
4 - 6 mo
Typical Build Timeline
5,000+
Sq Ft Floor Plans

Featured
Open-Concept Barndo Interior
What is a Barndominium?
100+
Homes Delivered
90%
On-Time Delivery
50+
Client Satisfaction
The Smartest Way
to Build on Rural Acreage.
A barndominium (or 'barndo') is a steel-framed structure that combines living quarters with functional workspace — shop, garage, studio, or agricultural storage. Originally inspired by converted barns, modern barndominiums are purpose-built with full residential interiors, energy-efficient insulation, and customizable layouts.
-
Steel frame with 50+ year lifespan
-
Open-span construction — no load-bearing interior walls
-
Full residential interiors with luxury finishes
-
Integrated shop, garage, or agricultural space
-
Rural-ready: septic, well, and off-grid compatible
Why Choose a Barndominium
Advantages
That Add Up.
Barndominiums deliver compelling benefits over traditional wood-frame construction — especially for acreage and rural properties.
Cost Efficient
Steel framing and metal cladding reduce material and labour costs by 30-40%.
Faster Build
Pre-engineered steel packages cut construction timelines nearly in half.
Open Floor Plans
Steel spans allow massive open spaces without load-bearing interior walls.
Energy Efficient
Spray-foam insulation and metal panels create a tight, efficient building envelope.
Durable & Low-Maintenance
Steel is fire-resistant, pest-proof, and won't warp, rot, or settle.
Versatile Layouts
Combine living, shop, garage, studio, or agricultural space under one roof.
Resale Value
Growing demand for barndominiums is driving strong appreciation in rural markets.
Rural-Ready
Designed for acreage properties with septic, well, and off-grid options.
Gallery
See what's possible.
From functional workshops to polished living spaces, our barndominiums are designed to match your lifestyle.

Barndo Kitchen & Dining
Industrial-chic kitchen with island, exposed beams, and open dining.

Integrated Workshop
Full-height shop with roll-up door and built-in storage.
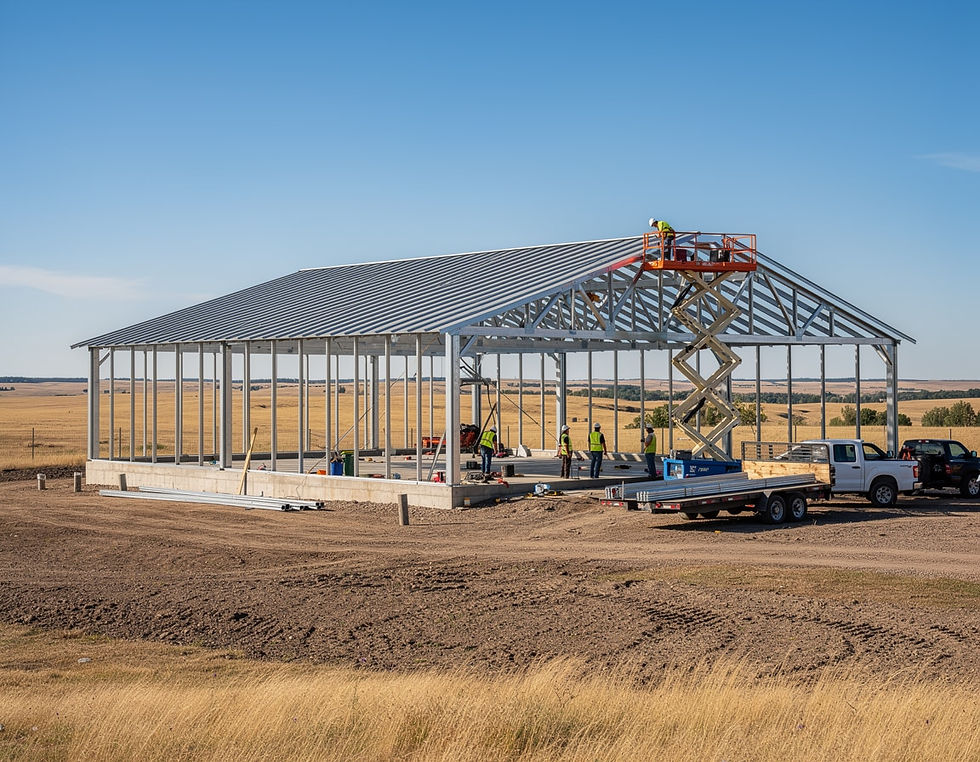
Steel Frame Construction
Pre-engineered steel erection on rural Alberta acreage.

Acreage Living
Purpose-built for rural properties with wide open prairie views.
Frequently Asked Questions.
FAQ